


Wm. B. Meyer Headquarters
Interior Renovations
“”
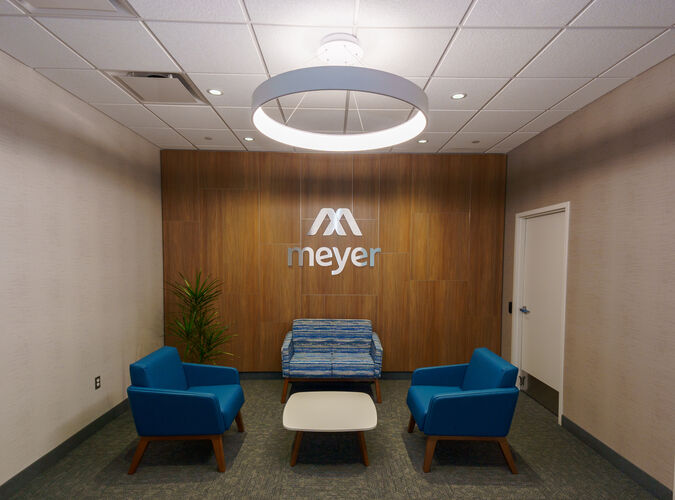
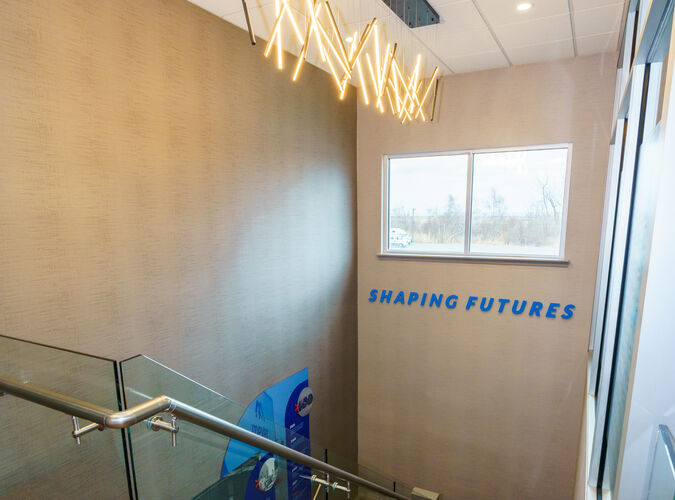
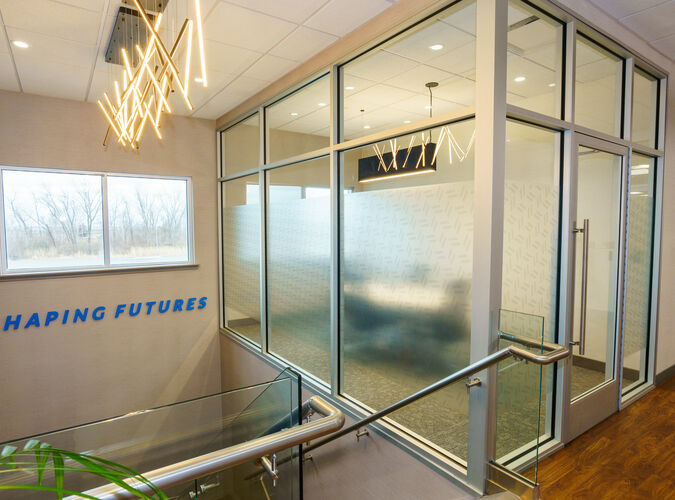
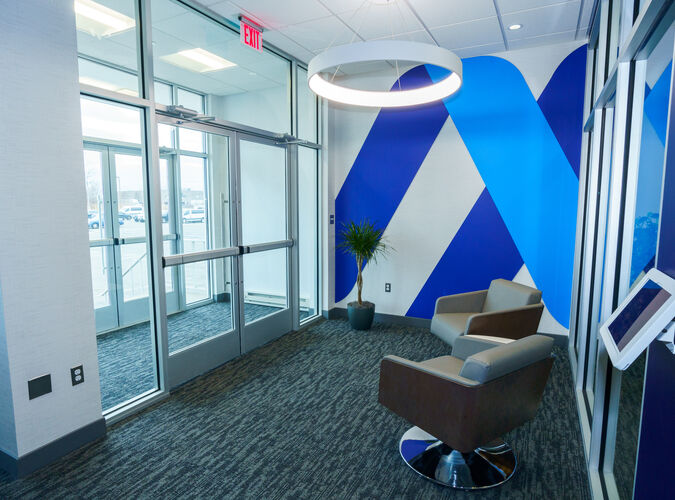
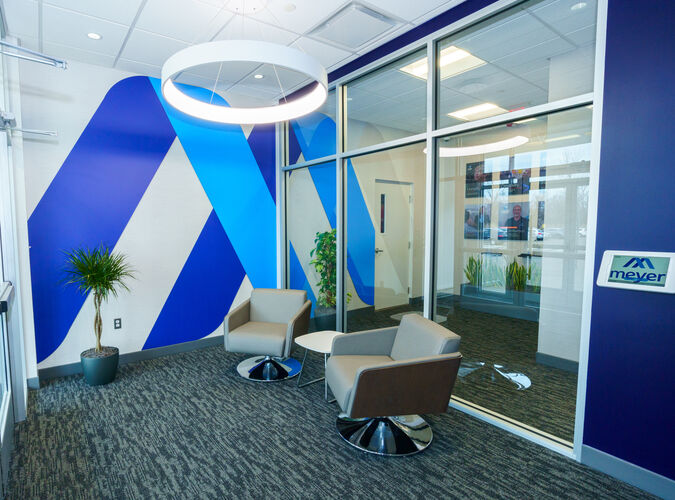
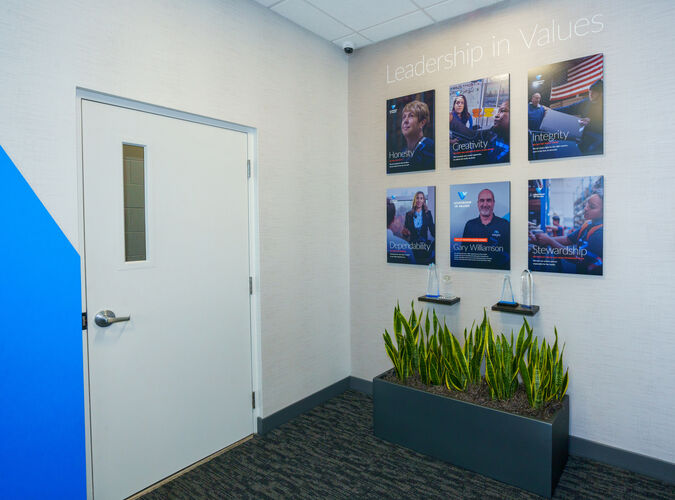
Transforming Corporate Interiors to Enhance Functionality, Collaboration, and Workplace Design
Problem
As workplace environments evolve, corporate headquarters must adapt to support changing operational needs, employee collaboration, and organizational growth. The Wm. B. Meyer Headquarters Interior Renovations presented an opportunity to modernize existing interior spaces while maintaining the functionality and professional character of an established corporate facility.
The project required a thoughtful approach to interior improvements, balancing contemporary aesthetics with practical considerations such as space utilization, employee comfort, circulation, and long-term durability.
Solution
StudioJAED's interior renovation approach focused on creating a cohesive, efficient, and visually engaging workplace environment tailored to the needs of Wm. B. Meyer.
The design strategy emphasized thoughtful space planning, coordinated interior finishes, and architectural detailing to establish a modern professional atmosphere. Consideration of lighting, material selections, and the relationship between individual workspaces and shared areas helped guide the overall design direction.
By integrating architectural expertise with interior design considerations, StudioJAED sought to create a unified environment that enhances daily operations while reflecting the company's established identity.
Impact
The headquarters renovations were intended to provide Wm. B. Meyer with a refreshed, functional, and contemporary workplace that supports productivity, collaboration, and employee comfort.
Through targeted interior improvements, the project illustrates how thoughtful modernization can enhance the appearance and usability of an existing corporate facility while supporting long-term operational needs and reinforcing a professional organizational image.
“”