


Wm. B. Meyer Headquarters
Exterior Façade Upgrade & New Entry Canopy
“”
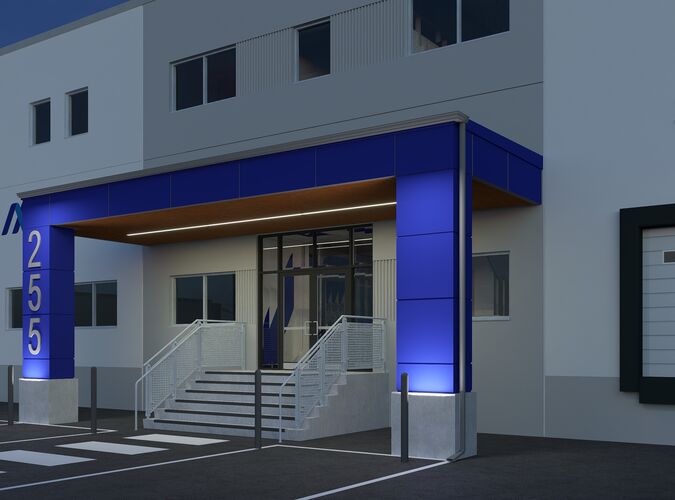
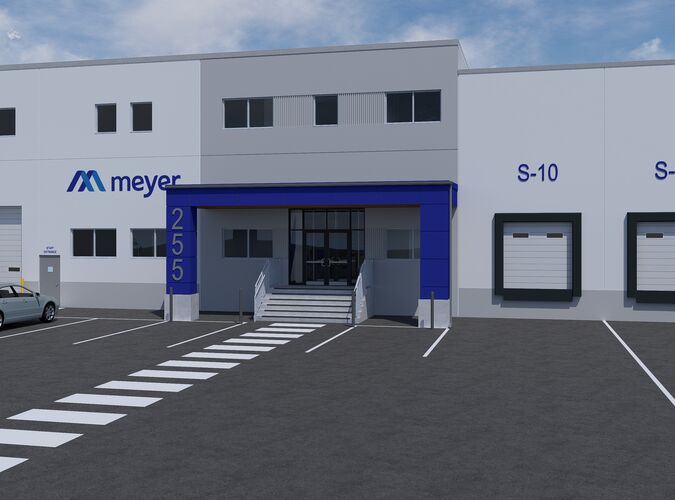
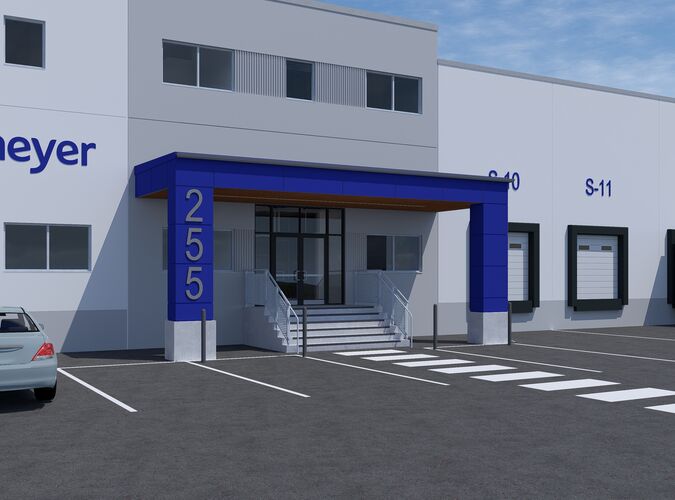
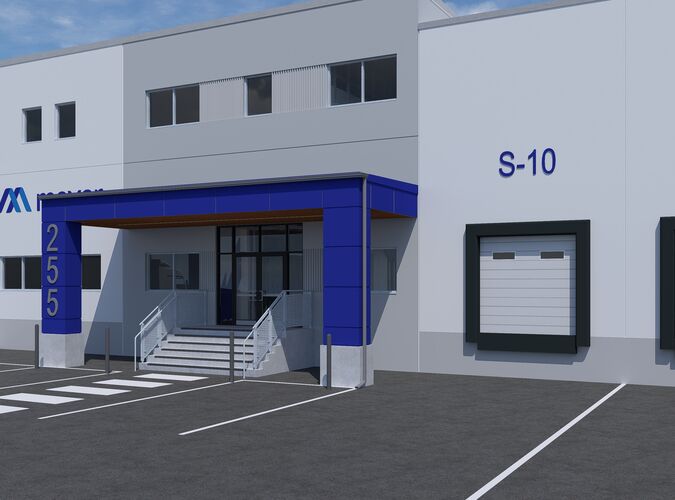
Modernizing a Corporate Headquarters Through Architectural Improvements and a Welcoming New Entrance
Problem
The exterior of a corporate headquarters plays an important role in establishing the organization's identity and creating a positive first impression for employees, clients, and visitors. At Wm. B. Meyer's Connecticut headquarters, the project presented an opportunity to refresh the building's exterior appearance while enhancing the functionality and prominence of its main entrance.
The improvements called for a coordinated architectural approach that would modernize the existing façade, establish a more welcoming arrival experience, and complement the character of the established corporate facility.
Solution
StudioJAED's architectural design approach centered on upgrading the existing building façade and introducing a new entry canopy to create a more cohesive and contemporary exterior.
The façade improvements were intended to refresh the building's visual identity through coordinated architectural elements, materials, and finishes. The new entry canopy provides a defining architectural feature that emphasizes the primary entrance while offering protection from the elements for employees and visitors.
Together, these improvements establish a unified exterior design that balances visual appeal, functionality, and long-term building performance.
Impact
The exterior façade upgrade and new entry canopy enhance the architectural character of Wm. B. Meyer's headquarters, creating a more recognizable and welcoming entrance that reflects the company's professional identity.
By combining targeted exterior modernization with a functional new architectural feature, the project demonstrates how thoughtful improvements to an existing building can strengthen its visual presence, improve the arrival experience, and contribute to the facility's long-term value.
“”