


DeCof Toilet Room and Entry Renovations
Interior Renovations
“”
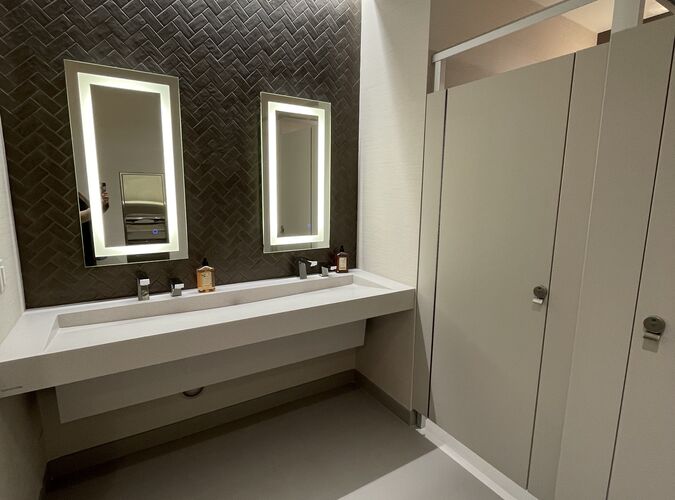
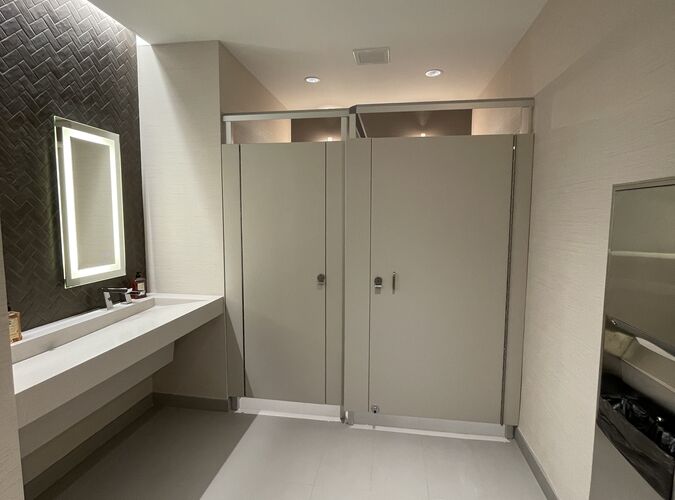
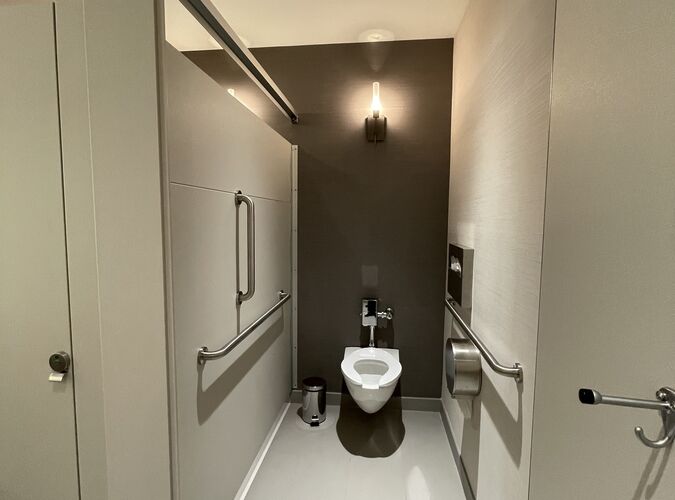
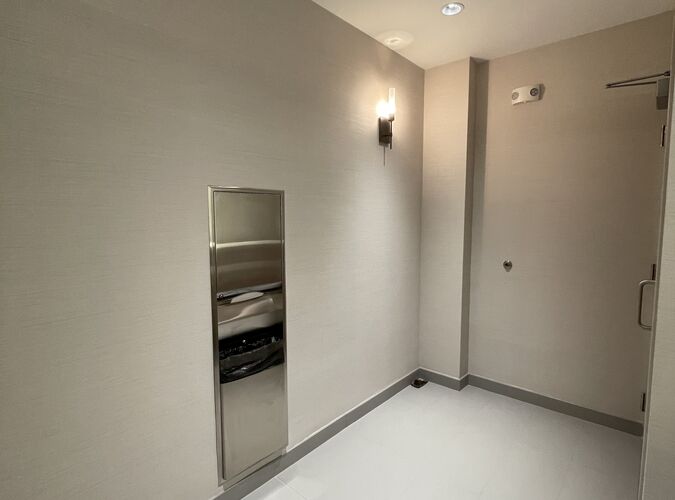
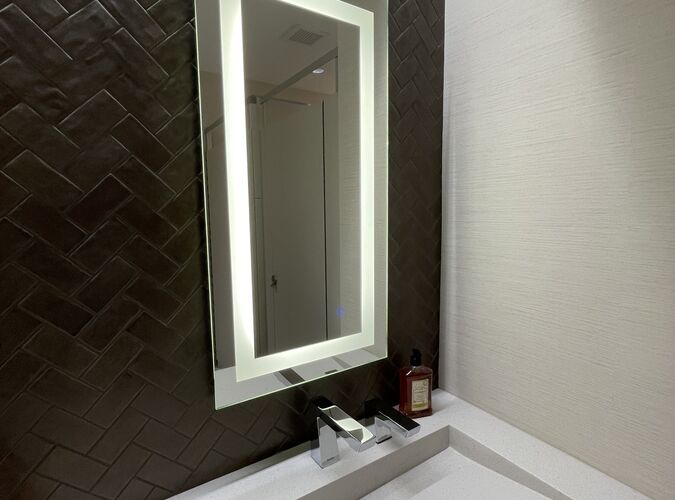
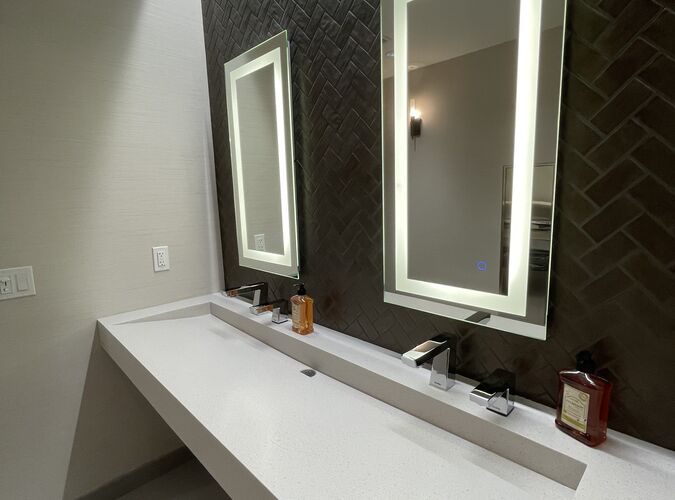
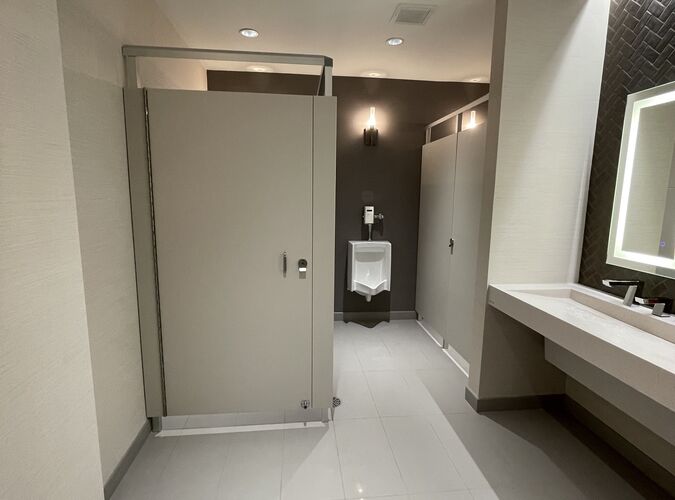
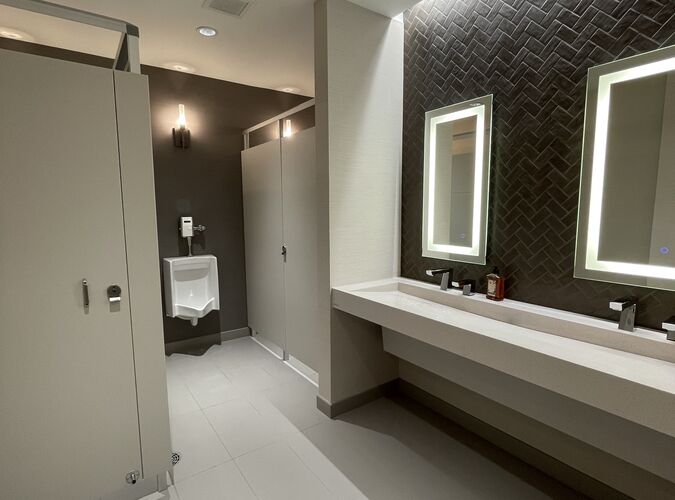
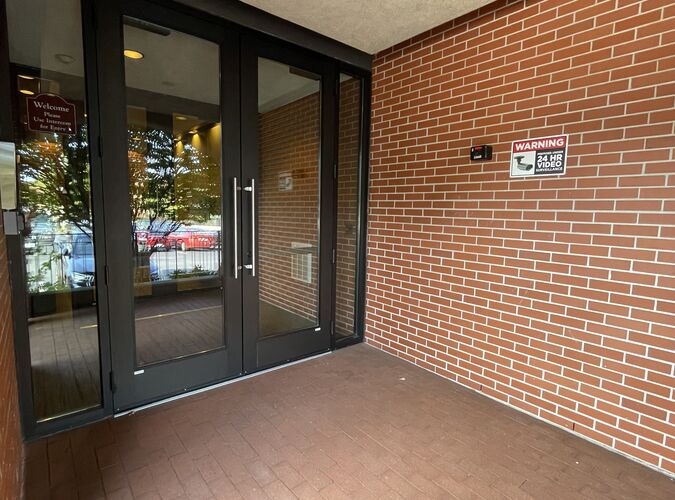
Enhancing Accessibility, Functionality, and First Impressions Through Thoughtful Interior Design
Problem
Building entrances and restroom facilities play an important role in shaping the experience of employees and visitors. These essential spaces must balance accessibility, functionality, durability, and visual appeal while responding to the daily demands of a professional environment.
The DeCof Toilet Room and Entry Renovation presented an opportunity to improve key interior areas through targeted modernization. The project called for a coordinated design approach that would create a more welcoming entry experience while addressing the functional and aesthetic requirements of the restroom facilities.
Solution
StudioJAED's proposed approach centered on updating the entry and toilet room environments through thoughtful architectural and interior design solutions.
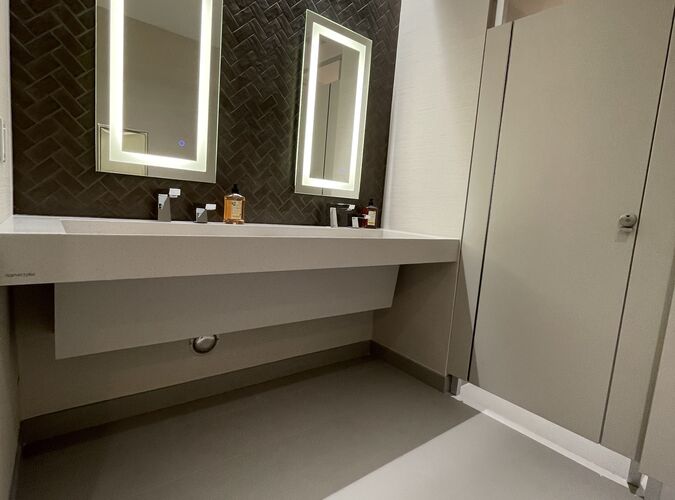
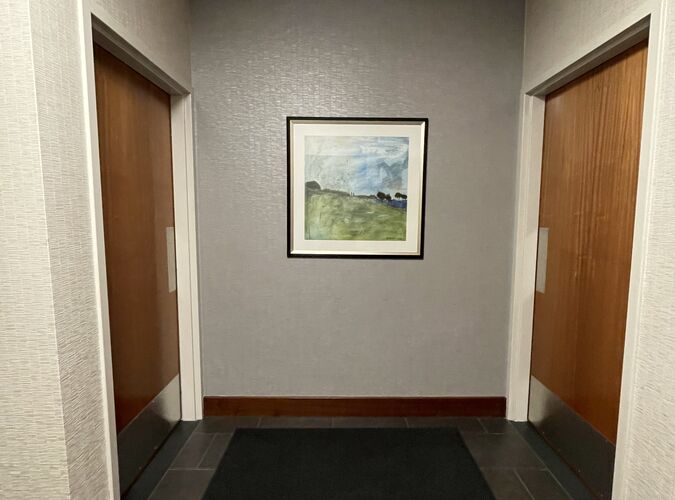
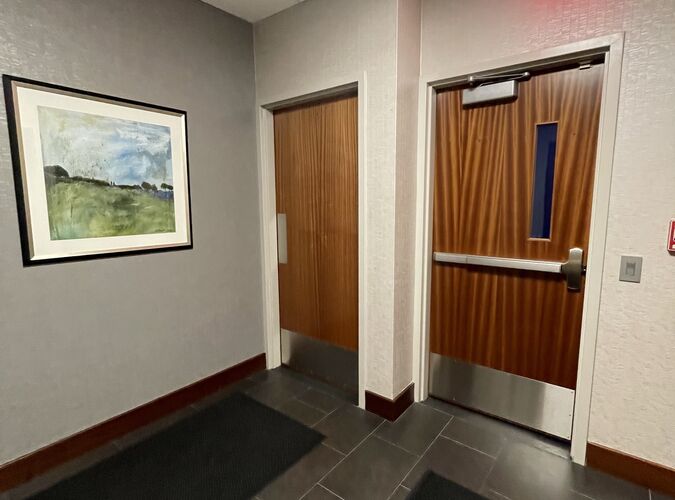
The design strategy emphasized improved spatial organization, coordinated interior finishes, durable materials, and accessibility considerations. Particular attention was given to creating a consistent aesthetic between the entry and restroom areas while selecting design elements appropriate for high-use commercial environments.
By considering circulation, lighting, interior detailing, and long-term maintenance needs, the design sought to establish spaces that are both visually appealing and practical for everyday use.
Impact
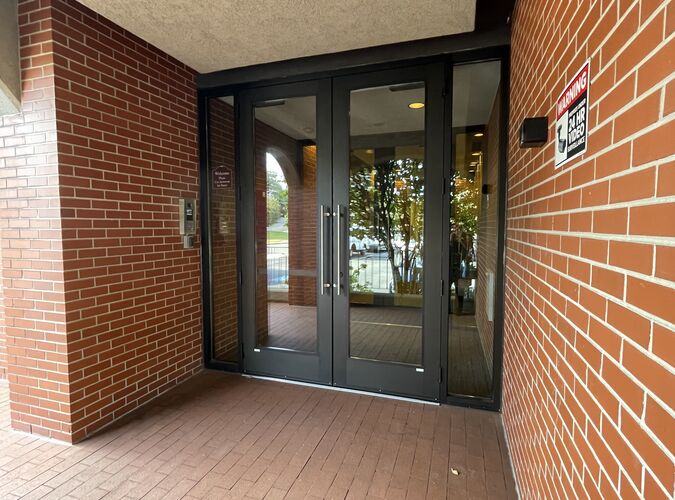
The renovation was intended to enhance the overall quality and usability of DeCof's interior environment, creating a more welcoming arrival experience and improving the comfort and functionality of essential building facilities.
Through a focused approach to interior modernization, the project demonstrates how improvements to smaller, high-impact spaces can contribute to a more cohesive, accessible, and professional workplace.
“”